
First look at new housing development planned for Kirkcaldy office site

The first images of a planned housing development on the site of a former landmark office in Kirkcaldy have been revealed.
The former DWP building on Victoria Road has sat unused since its closed its doors in 2022, and was put up for auction earlier this year. Now developer, Alex Penman, has unveiled plans to raze the building and transform the site with 18 new two and three-storey villas.
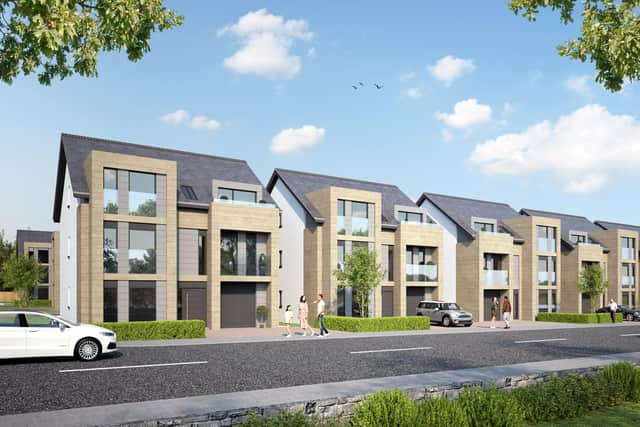

His plans, lodged under Victoria Road Developments Limited, have now been submitted to Fife Council for approval.
The site, next to the Victoria Hotel, will be transformed into the town’s newest housing development if counclllors give it the green light.
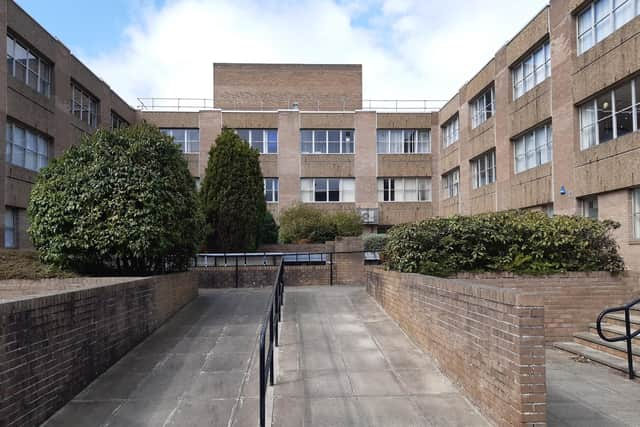
A demolition contract has been awarded and a building warrant already granted for the bulldozers to move in. Site works are due to start shortly to clear the land ahead of any development.
The office building which spans two wings and some 49.000 square feet has Raac concrete - which is prone to decay - and is beyond its lifespan. The land was previously part of the McIntosh Furnishing site before becoming a government office. Now it could be set for a new era as family homes.
A design brief, prepared as part of the planning application, said: “The site’s prominent location is ideal for the proposed residential use with excellent links from the town centre and surrounding areas / towns. It is close to shopping facilities and is within easy walking distance of the main centre, library. Art gallery ,railway station and public parks. In terms of the development plan for the area, the site can accommodate a high-quality low- density development of this type well suited to the location.”
It said the final design of the development means the villas will “sit comfortably within the setting.” The report added: “The design proposals not only reflect the character of the setting but also address the environmental considerations which exist. The development with the introduction of new energy standards and targets will allow the housing to be energy efficient, and potentially adopt passive house standards and investigate the use of alternative energy sources and integrate the houses into the landscape with appropriate use of materials and construction techniques.”
It said it was “an opportunity to create a development which is well considered” adding: “The new house types will broaden the appeal for the urban setting in the town centre location, appealing to a wide range of clients including families and people of working age, those intending to retire and perhaps downsize from larger properties out with the area.
“The development seeks to aspire to make the setting better for people, by promoting high quality inclusive design in the proposed new development.
“The mix of two and three storey properties suits the location and reflects the character of the area generally. The design will be eco-friendly.”
Mr Penman developed the former Seafield Colliery site and also transformed the harbour with the creation of the Deas Wharf and Lord Gambier Warf developments,.
He said: “It will be a beautiful development with glass frontages all along the street.”
The three-storey building was marketed by Graham & Sibbald as offering “substantial office/development opportunity.”
At over 49,000 square feet, the building has two wings and 100 parking spaces.
The selling agent said: “The site is of fairly regular shape and is thought suitable for redevelopment to some form of alternative use, such as residential housing, subject to necessary planning consents being obtained. It is well located in respect of local amenity with the town centre lying only a short distance away.”
The 2022 closure of the office sparked a backlash among trade unions and politicians. It came as part of a contentious move to modernise its service, and was one of 41 proposed closures across the UK - others included Aberdeen,Dundee, Bathgate, Falkirk, Clydebank and Stirling.
Councillors will consider the application in due course.